
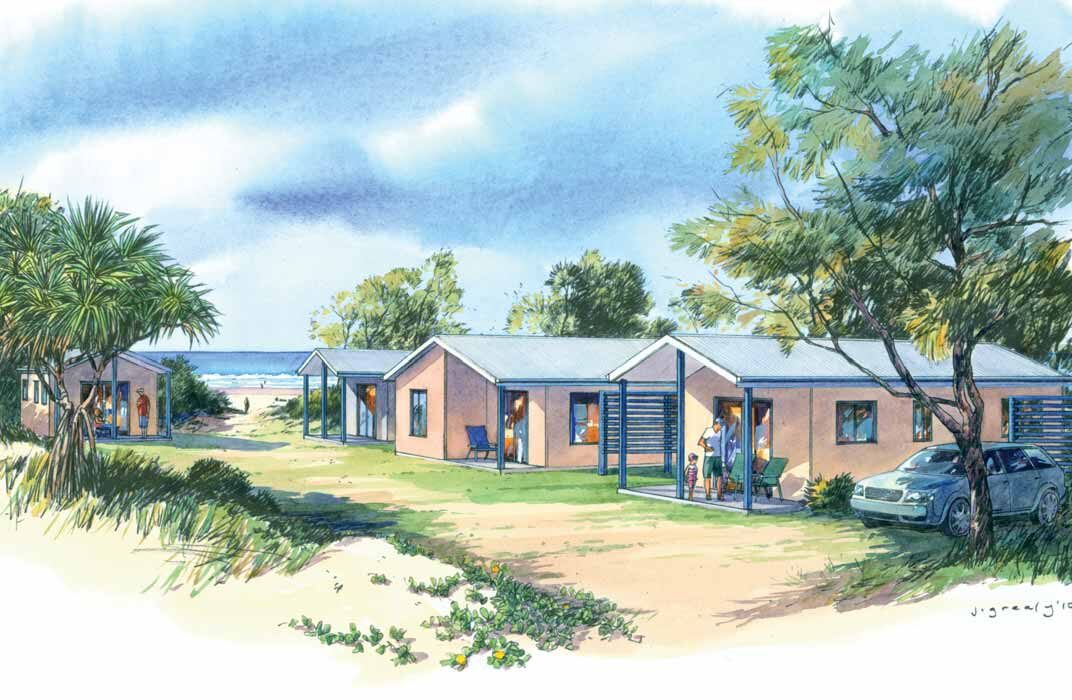
Cabin 45
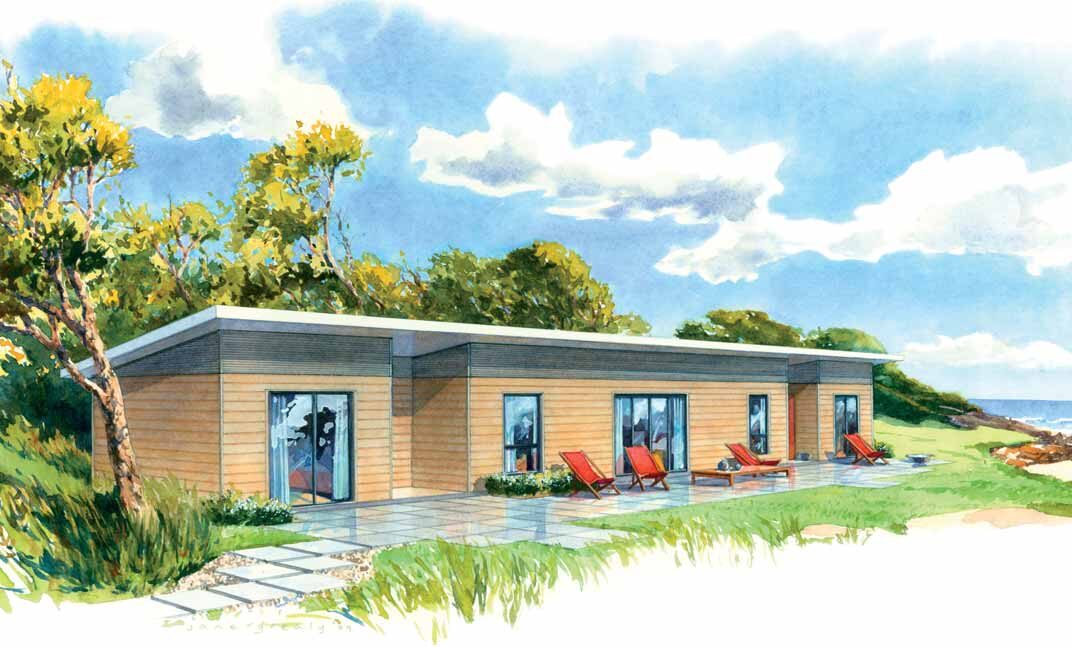
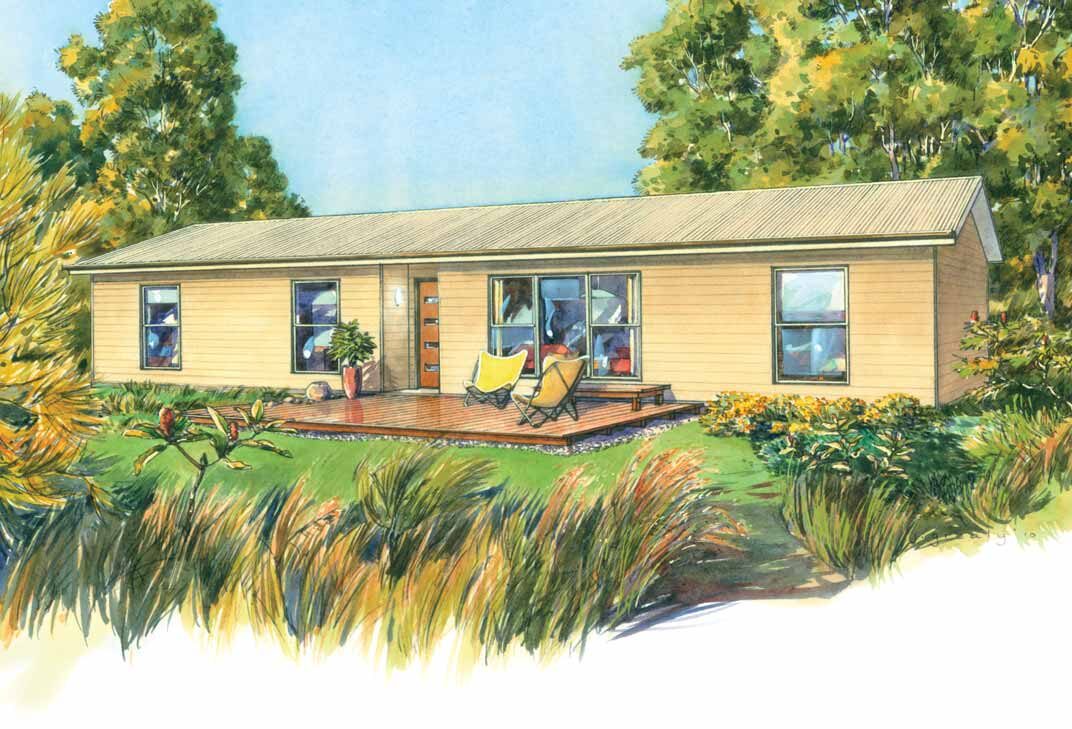
Compact without feeling compromised. Cabin 45 uses an efficient two-bedroom plan with open kitchen, meals and living space.
Package supply price only. Site works, approvals, construction and other exclusions apply.
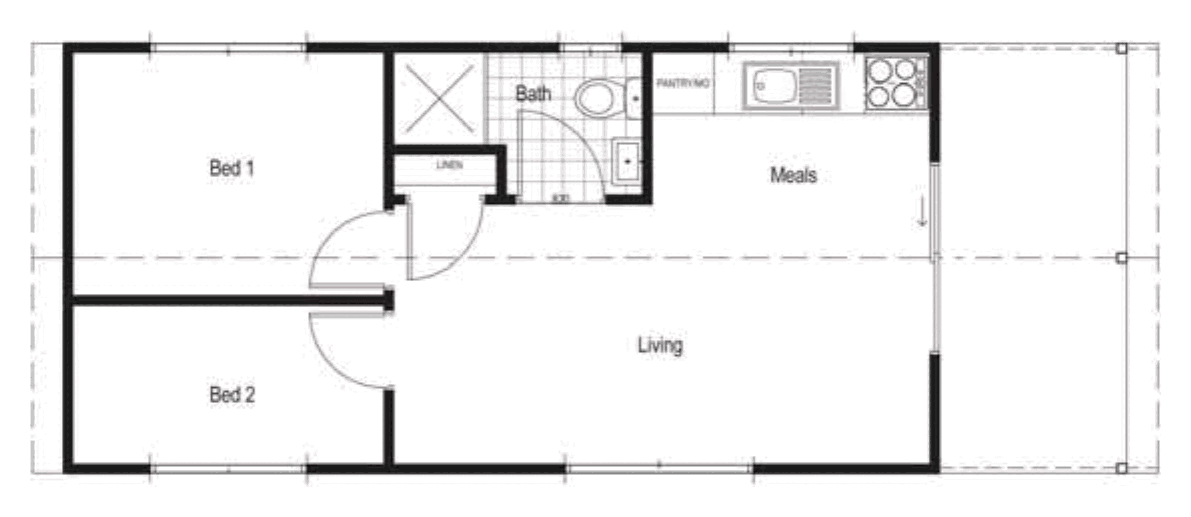
Designed around the way you live.
Design basis: Byron. Final Modtruss drawings govern dimensions and areas.
Ideal for
Exterior selections
Included
Included
What comes in the package.
| Floor system | Lock-Up + CompleteTBC | Engineered raised timber floor system, subject to site-specific engineering. Footings and piers are site-specific and arranged by owner. |
|---|---|---|
| Wall & roof structure | Lock-Up + CompleteTBC | Repeatable, pre-engineered timber truss components integrating floor, wall and roof framing, employed under licence. Final specification to be confirmed. |
| Roof sheeting / flashings | Lock-Up + Complete | Colorbond Custom Orb roof sheeting with Colorbond ridge capping, flashing, fascia and gutters. BAL upgrades available. |
| External wall insulation | Complete only | R2.0 batts to external walls of living areas. |
| Ceiling insulation | Complete only | R3.5 batts to ceilings of living areas. |
| Windows & sliding doors | Lock-Up + Complete | Design-specific aluminium framed windows and glass sliding doors. Double glazing or Solasmart glass available POA. |
| Kitchen layout | Complete only | Design-specific kitchen layout and configuration as per detailed kitchen design. |
| Vanity units | Complete only | Wall-mounted vanity units with integrated acrylic basin and benchtop, soft closers, white full gloss or laminate finish. |
| Hot water system | Complete only | Instantaneous continuous-flow natural or LP gas hot water system(s). Quantity design dependent. |
Not sure if your site is ready?
Planning controls, site conditions, access, services and engineering can affect what can be built on a particular property. Modtruss does not include town planning, development approval or project-management services within its standard home packages. Independent assistance is available through Mainsave Projects for customers who need help assessing a property, coordinating consultants or navigating the approval process.
Check my site
Choose. Configure. See your price.
Build your Modtruss online in a few minutes, with a running total at every step.